<-- style PDP --> 509-5 Hanna Avenue, Toronto - Condo Apt for lease for $2,800
  • for lease

509-5 Hanna Avenue

Toronto, Ontario, M6K 0B3 - Niagara

$2,800

  • Neighbourhood

    Niagara

  • Major Intersection

    King And Strachan

  • Listed Since: 34 day(s)

  • Last update: 1 day(s) ago

Overview

  • Property Type

    Condo Apt, Loft

  • Bedrooms

    1

  • Bathrooms

    2

  • Square Feet

    600-699

  • Exposure

    South

  • Total Parking

    1 Underground Garage

  • Locker

    None

  • Furnished

    No

  • Balcony

    Open

Property Description

Property description for 509-5 Hanna Avenue, Toronto

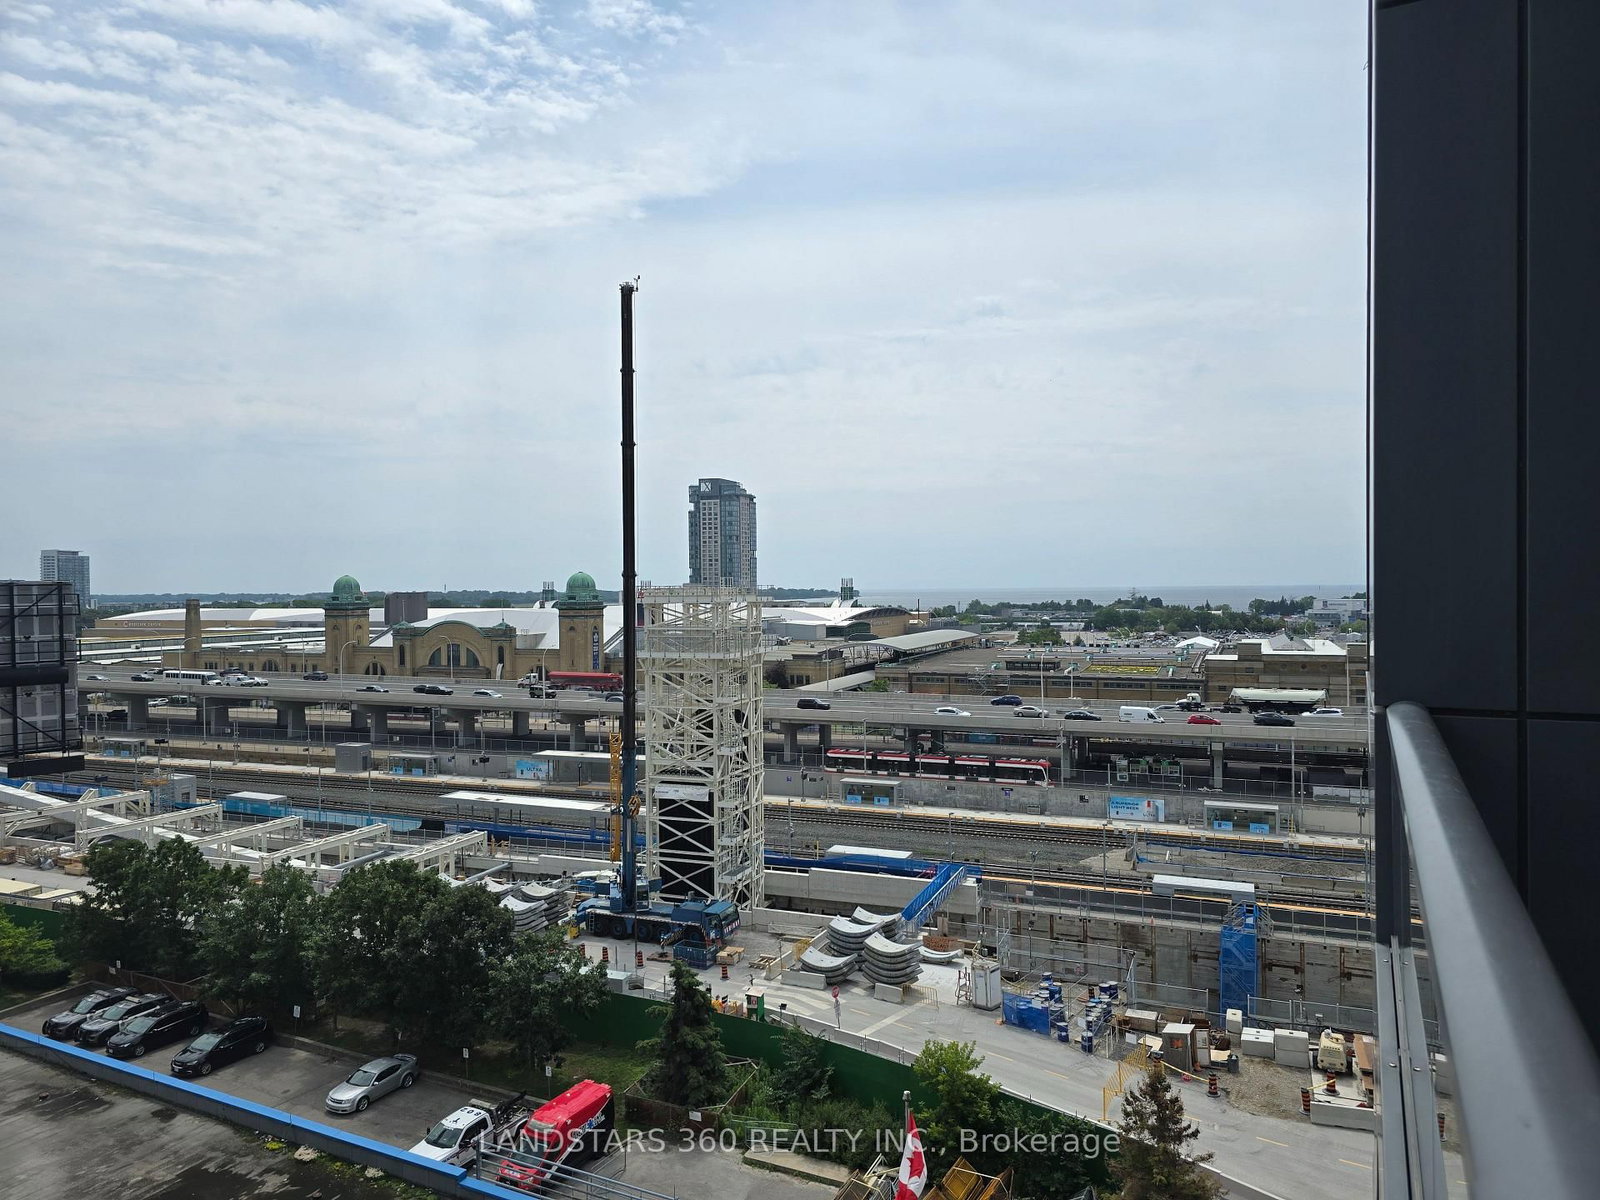
Experience authentic loft living in the heart of Liberty Village at the sought-after Liberty Market Lofts. This impressive 625 sq. ft. suite features soaring 17-ft ceilings and dramatic floor-to-ceiling windows, creating an open, airy living space that stands apart from the typical condo. Step out to your private balcony and enjoy the energy of one of Toronto's most vibrant downtown neighbourhoods. Residents enjoy an impressive collection of amenities, including 24 hours concierge, yoga & Pilates studio, basketball court, fitness room, lounge, kitchen & bar, meeting rooms, and art gallery. Just steps from Liberty Village's trendy boutiques, cafés, restaurants, designer shops, nightlife, and everyday conveniences. A great opportunity to lease a true loft and enjoy the best of urban living! *Photos and 3D Virtual Tour Taken Prior to Tenant Occupancy*

Listed by PROPTECH REALTY INC.

  • MLS #

    C13665146

  • Sq. Ft

    600-699

  • Sq. Ft. Source

    MLS

  • Year Built

    Available Upon Request

  • Basement

    None

  • View

    n/a

  • Garage

    Underground, 1 spaces

  • Parking Type

    Owned

  • Locker

    None

  • Pets Permitted

    Yes-with Restrictions

  • Exterior

    Brick

  • Fireplace

    N

  • Security

    n/a

  • Elevator

    Y

  • Laundry Level

    Upper

  • Building Amenities

    Concierge,Exercise Room,Party/Meeting Room,Visitor Parking

  • Maintenance Fee Includes

    Heat, Water

  • Property Management

    FirstService Residential

  • Heat

    Forced Air

  • A/C

    Central Air

  • Water

    n/a

  • Water Supply

    n/a

  • Central Vac

    N

  • Cert Level

    n/a

  • Energy Cert

    n/a

  • Living

    4.82 x 2.72 ft Main level

    Combined W/Dining, Laminate, Large Window

  • Dining

    4.82 x 2.72 ft Main level

    Combined W/Living, Laminate, W/O To Balcony

  • Kitchen

    4.63 x 1.76 ft Main level

    Galley Kitchen, B/I Appliances

  • Primary

    5.42 x 2.72 ft Upper level

    O/Looks Living, carpet free

  • Laundry

    0.95 x 2.72 ft Upper level

    Ceramic Floor, Separate Rm

  • MLS #

    C13665146

  • Sq. Ft

    600-699

  • Sq. Ft. Source

    MLS

  • Year Built

    Available Upon Request

  • Basement

    None

  • View

    n/a

  • Garage

    Underground, 1 spaces

  • Parking Type

    Owned

  • Locker

    None

  • Pets Permitted

    Yes-with Restrictions

  • Exterior

    Brick

  • Fireplace

    N

  • Security

    n/a

  • Elevator

    Y

  • Laundry Level

    Upper

  • Building Amenities

    Concierge,Exercise Room,Party/Meeting Room,Visitor Parking

  • Maintenance Fee Includes

    Heat, Water

  • Property Management

    FirstService Residential

  • Heat

    Forced Air

  • A/C

    Central Air

  • Water

    n/a

  • Water Supply

    n/a

  • Central Vac

    N

  • Cert Level

    n/a

  • Energy Cert

    n/a

  • Living

    4.82 x 2.72 ft Main level

    Combined W/Dining, Laminate, Large Window

  • Dining

    4.82 x 2.72 ft Main level

    Combined W/Living, Laminate, W/O To Balcony

  • Kitchen

    4.63 x 1.76 ft Main level

    Galley Kitchen, B/I Appliances

  • Primary

    5.42 x 2.72 ft Upper level

    O/Looks Living, carpet free

  • Laundry

    0.95 x 2.72 ft Upper level

    Ceramic Floor, Separate Rm

Thinking of Selling?

Find Out Your Home’s Value in Today’s Market!

No Email or Signup is required to view your home estimate.

estimate your home value

Contact Manoj Kukreja

Sales Representative,
Century 21 People’s Choice Realty Inc.,
Brokerage
(647) 576 - 2100

Manoj profile avatar

Property History

Property history for 509-5 Hanna Avenue, Toronto

This property has been sold 8 times before. Create your free account to explore sold prices, detailed property history, and more insider data.

Sign In / Register

Inventory Graph

10 9 8 7 6 5 4 3 2 1 0 1 Months of inventory SELLER'S Market BALANCED Market BUYER'S Market

Thinking of Selling?

Find Out Your Home’s Value in Today’s Market!

No Email or Signup is required to view your home estimate.

estimate your home value

Contact Manoj Kukreja

Sales Representative, Century 21 People’s Choice Realty Inc., Brokerage
(647) 576 - 2100

Manoj profile avatar

Recent Sold Listings in Niagara, Toronto

Popular Cities